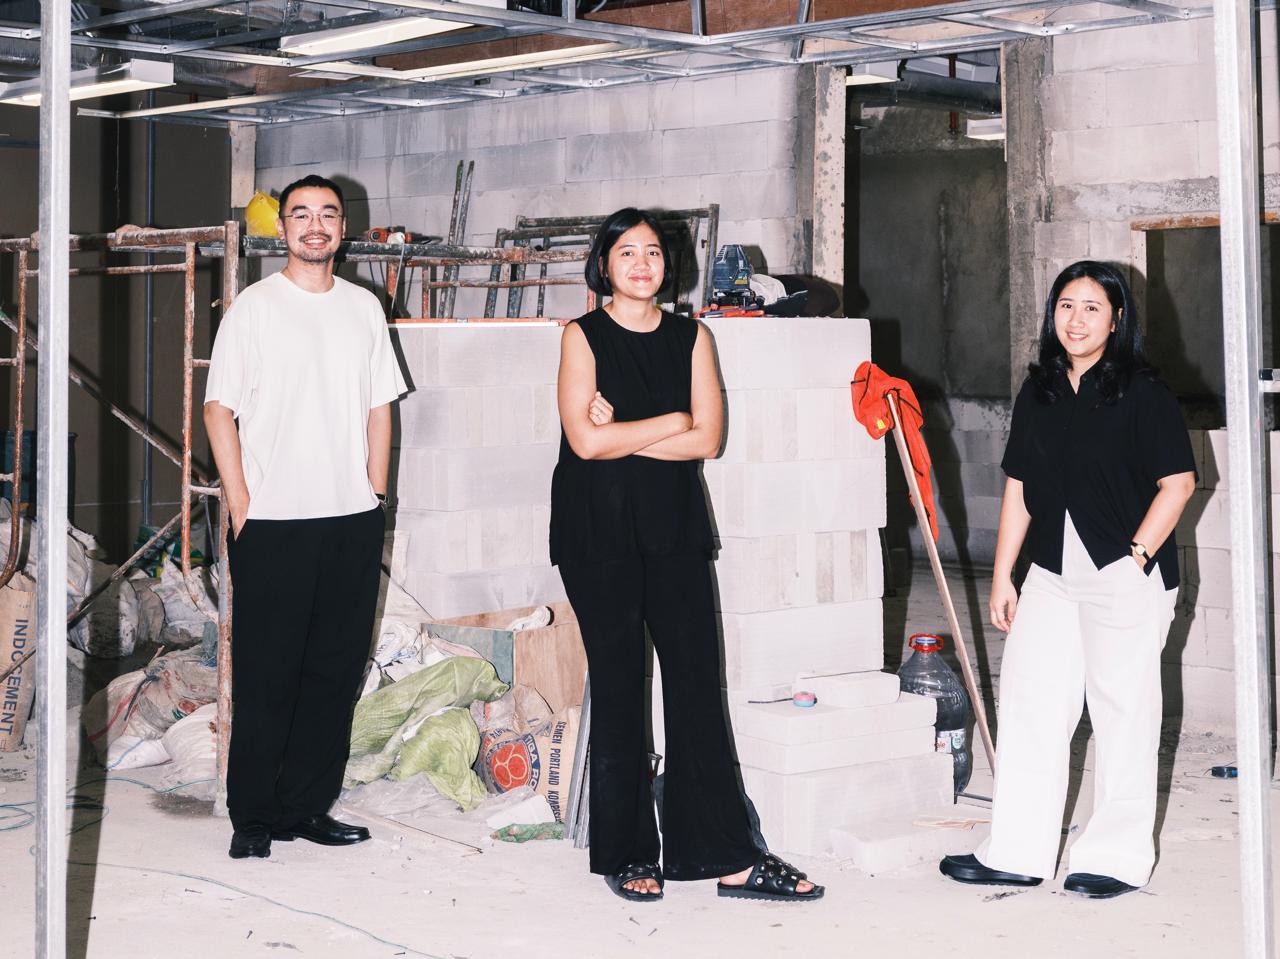
Interior Photo by Ernest Theofilus | Profile Photo by Farid Renais
PLAATS is a compact hotel that reinterprets the intimacy of an Indonesian neighbourhood, wrapped in a façade that nods to Bandung's identity as the flower city. The architecture and design of PLAATS Hotel is conceived by FFFAAARRR, an architectural design studio conceived by Fauzia Evanindya, Andro Kaliandi, and Azalia Maritza, together with team members Ilman Wahidan, Hafizh Harsaditya, Arya Putra, and Khalisha Anjani. The design team shares the thinking behind the brief, layout, materials, and mood that define the project.
What was the brief from the client, and how did you translate the idea of "Vacation Often" into a spatial experience?
Aside from a signature plunge pool/bathtub feature, one of the few fixed requests from Maja, details like room count, sizes, and capacity were left open. The architectural concept came first, followed by the branding team's "Vacation Often" theme, which the interior design then reinterpreted spatially.
The rooms are connected by open-air "alleyways" rather than enclosed corridors. How did this shape the layout and the guest experience?
These alleyways, or gang, give the compact rooms breathing room and a sense of separation. Arriving at a room feels closer to entering a dense neighbourhood, you move through an alley, turn a corner, and arrive at your dwelling, evoking a sense of familiarity rather than the experience of a conventional hotel corridor.
Ceramic tiles feature prominently on the façade and throughout the interiors. Why was the ceramic important to the overall design language?
The façade uses tinted concrete tiles, or tegel, in a purple tone referencing Bandung's identity as the flower city. Their repetition adds texture and rhythm, while the material itself carries a nostalgic, homely familiarity.
Beyond their visual appeal, how did you approach the selection and application of tiles and mosaics across the exterior and interior? Were there particular patterns, proportions, textures, or techniques that guided the design?
Every tile and mosaic application was chosen to add texture, building on the same material language described above. Across the building, we worked with a repetition of squares as a recurring visual and spatial element, applied in different ways from one area to the next. The rooms themselves follow a 3x3 sizing template. While layouts and usage vary from room to room, this shared square-based grid allows the same design language to be interpreted differently in each space.