What if pattern is more than repetition? What if it is the first language through which ideas, materials, relationships, and architecture take shape? These questions lie at the heart of 1/8_WBook_Life is Pattern, an exhibition unveiled alongside the launch of WBook: Life is Pattern at the Townhall of Indonesia Design District, IDD, PIK 2.
Celebrating WLine's eight year journey of material exploration, the exhibition suggests that possibility alone is never enough. It requires the vision to see materials differently, the persistence to continue experimenting, and the openness to create alongside others.
The exhibition also traces the journey of Stepanus Wijaya, founder of WLine, whose explorations have expanded the possibilities of architectural surfaces and materials. Guided by the belief that "what we call chaos is simply patterns we have yet to recognise," the exhibition invites visitors to reconsider where architecture begins, not only with form, but with observation, curiosity, and ways of seeing.
Bringing this idea to life are five installations by Adi Purnomo of MAMOSTUDIO, Reza Wahjudi of BOBOS DESIGN, Nelson Liaw, Paulus Setyabudi of PS Architect, and Antonius Richard of RAD+AR. United under the theme Five Ways of Thinking, each architect approaches architecture through a lens: Earth, Human, Light, Ecosystem, and Time. Together, their works reveal how different perspectives can shape meaningful space.
Earth: Adi Purnomo
For Adi Purnomo, affectionately known as Mamo, a sketch is never simply the beginning of a building. It marks the beginning of a relationship between people and climate, materials and their origins, and architecture and the land it occupies.
This perspective places architecture within an ecological system. Earth is not an endless source of materials, but a context to be understood and respected. Every material carries traces of its embodied energy, every space influences airflow, and every design decision leaves consequences long after construction is complete.
Mamo's installation explores Lightone, an experimental material created through the reuse of discarded PVC pipes. Through compositional studies, he reveals how different formulations produce distinct textures, strengths, and architectural possibilities. Although compositions containing more than 65 per cent PVC cannot become conventional boards, this limitation creates new opportunities for design, art, and architecture.
Rather than treating waste as the final stage of a process, Mamo transforms it into the beginning of something new, reinforcing architecture's responsibility within a wider environmental cycle.
Human: Reza Wahjudi
Reza Wahjudi centres his installation on the Human, beginning with a universal observation: people are always searching for comfort. For Reza, comfort extends beyond visual beauty. It is the sense of safety that allows people to pause, lower their guard, and be themselves. Although difficult to measure, comfort is something people instinctively recognise.
This philosophy comes to life through the Pi Na Pavilion, a gathering space inspired by the geometry of a pineapple. Its bold, textured form draws visitors inside, whilst a pantry prepares pineapple cookies and brewed coffee, filling the pavilion with aromas and transforming it into an inviting environment.
Rather than presenting architecture as a static object, Reza demonstrates how space, scent, interaction, and hospitality can create emotional connections between people and place.
Light: Paulus Setyabudi
For Paulus Setyabudi, light does not physically transform a space. Instead, it changes the way people perceive and remember it. Throughout his work, light becomes a quiet language that reveals relationships between architecture, nature, material, and time without demanding attention.
This philosophy shapes his interpretation of Modern Tropical architecture. Rather than seeing it as a combination of styles, Paulus understands it as two complementary responses to context. Modern architecture evolves alongside technology and changing human needs, whilst Tropical architecture responds directly to climate, sunlight, heat, air, and surrounding life.
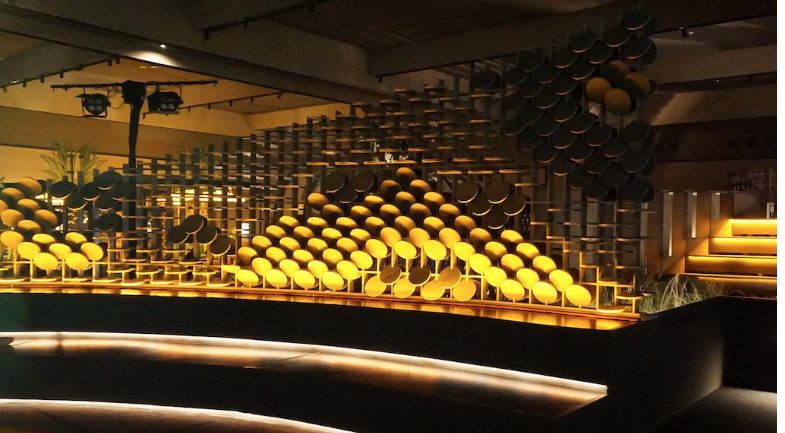
His installation translates these ideas into a library filled with copies of WBook, enclosed within a circular reading room. Beside it, an amphitheatre-inspired seating area invites visitors to gather, converse, and exchange ideas, reinforcing architecture as a catalyst for shared experiences.
Ecosystem: Nelson Liaw
For Nelson Liaw, architecture exists within an Ecosystem where no design decision stands alone. A slight adjustment in proportion can alter rhythm. Materials influence perception. Light reveals texture. Details guide attention. Every element contributes to the whole.
This understanding extends beyond design into collaboration itself. Nelson sees architecture as a collective effort shaped by designers, builders, manufacturers, craftspeople, and clients working with mutual trust and shared responsibility.
His installation takes the form of a key, symbolising the interdependence required for any system to function. Each component must align precisely with another before the whole can work. Visitors are invited into spaces for conversation and gathering, reinforcing the idea that meaningful architecture is built through relationships.
The installation also reflects Nelson's understanding of luxury. For him, refinement is determined not only by premium materials, but by thoughtful proportions, meticulous craftsmanship, and consistency throughout every design decision.
Time: Antonius Richard
For Antonius Richard of RAD+AR, Time reminds us that a building has more than a physical age. It also has an age of ideas. A concept that remains on the drawing board for too long may lose relevance as technology advances, materials evolve, and human needs change.
For Richard, time is inseparable from design. Speed does not mean rushing the process. It means recognising when to transform an idea into reality before momentum fades. Every decision must be timely, scalable, and grounded in clear reasoning.
This perspective connects with Richard's broader belief that architecture designs relationships between people, nature, and the ecosystems that sustain them. Known for its research driven approach and material exploration, RAD+AR uses architecture to translate contemporary issues into spatial experiences that can be seen, understood, and felt.
This philosophy takes shape in "Sheltering Two Entities Through Architecture", an experimental pavilion where humans encounter the Black Soldier Fly, or BSF, within a spatial system.
Responding to urban food waste, the installation brings an often hidden process directly into public view. The BSF is presented not merely as an insect, but as an essential organism capable of transforming organic waste into reusable resources.
Within the exhibition's overarching theme, Life is Pattern, Richard expands pattern beyond visual motifs and geometric order. Here, pattern emerges through relationships, material flows, and ecological cycles. The installation invites visitors to understand sustainability as a living system rather than an abstract concept. Architecture becomes more than a physical object. It becomes a framework that reveals interconnected processes unfolding around us.
Beyond Pattern
Although each architect begins from a different point of departure, whether Earth, Human, Light, Ecosystem, or Time, their installations converge around a shared belief: architecture is fundamentally shaped by relationships. These relationships exist between people and materials, buildings and nature, ideas and their realisation, and disciplines working towards a common vision.
More than a collection of installations, 1/8_WBook_Life is Pattern presents architecture as a process of observation, curiosity, experimentation, and collaboration. Through the launch of WBook: Life is Pattern, WLine celebrates not only eight years of material exploration, but also a mindset that embraces experimentation as the foundation of innovation.
Ultimately, the exhibition suggests that patterns are not simply decorative repetitions found across surfaces. They are the invisible systems that shape ideas, materials, ecosystems, and human experiences. By learning to recognise these patterns, architecture gains the ability not only to create buildings, but also to reveal connections and open new possibilities for the future.