Photos by Fine Projects and Fabiano Reynold Fatkan
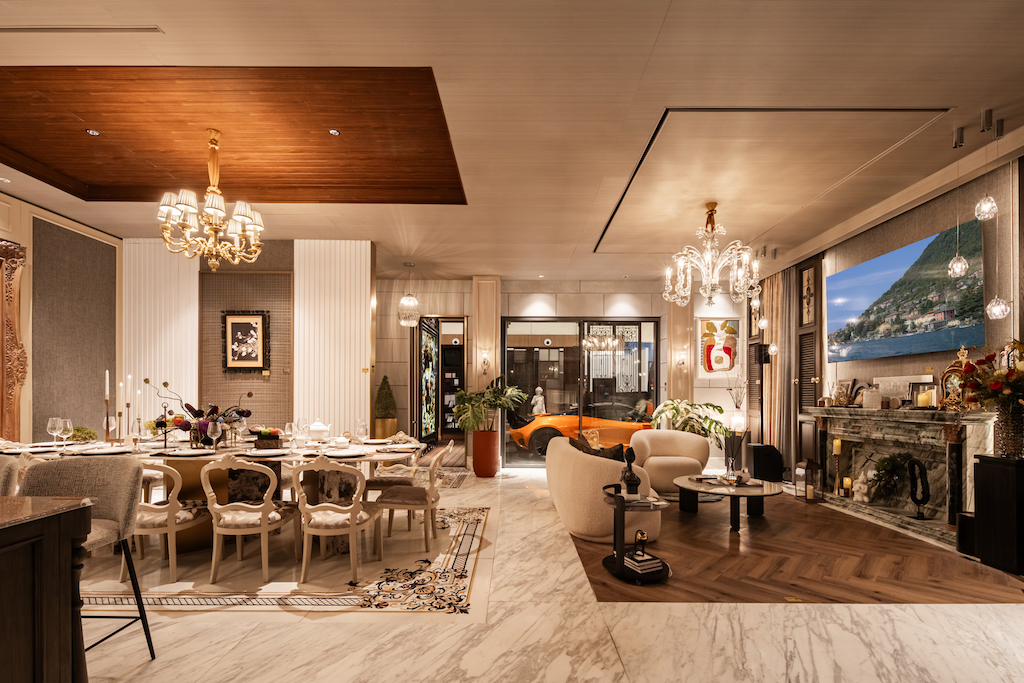
At ARCH:ID 2026, Pavilion 109 REALINO presented an immersive environment where architecture, interior design, craftsmanship, technology, materials, furniture, art, and lifestyle came together as one integrated experience. The installation reimagined the pavilion format as a complete residential journey, showing how a space can communicate the value of products when they are experienced within a meaningful architectural context.
The presentation resonated with the ARCH:ID 2026 theme, "Synthesis Scheme: Architecture of Engagement, Rethinking Space as Shared Language," which positions architecture as a collaborative ecology where knowledge moves across disciplines and conventional boundaries are deliberately blurred. It embraces complexity, treating architecture as negotiation, construction as conversation, and design as a collective process rather than an act of control.
Principal designer Harry Fatkan, who leads REALINO Design&Contract, conceived the overall architectural and interior concept across seven interconnected areas: the Living Room, Dining Room, Pantry, Bedroom, Bathroom, Library, and Garage. REALINO also presented several original furniture and art pieces, including specially designed chairs, tables, carvings displayed on pedestals, and decorative mirror frames.
Visitors entered through the façade and foyer before moving through a sequence of residential spaces. The Living Room and Dining Room set a social, expressive tone, followed by the Pantry as a functioning culinary space. The Bedroom and Bathroom offered a more intimate experience, while the Library served as a quieter hub for information and materials. The journey concluded at the Garage, where a McLaren 750S, presented by Ivan’s Motor, became part of the pavilion's interpretation of contemporary luxury lifestyle.
The pavilion's strength lay in how each contributor was woven directly into the architecture rather than displayed separately.
Materials and structure
Country Wood supplied premium artificial wood and wood-composite materials across interior and exterior surfaces, while Orange Marble introduced natural stone and distinctive marble patterns, including inlaid floor and wall applications. MASA Texture Decorative Art Paint, with Jasa Cat, contributed textured decorative finishes, and Milesi, through PT Qualitech Indopiranti, provided Italian finishing systems for interior and furniture applications. The pantry and wardrobe cabinetry, crafted by Barca, incorporated ALPI, the Italian veneer brand also represented by PT Qualitech Indopiranti.
Architectural detailing came from PT Ferro Aluminia, which supplied aluminium framing using the Italian brand Ferro, and PT Victory Eurofit Systems, which contributed furniture fittings, sliding-door systems, aluminium framing, and Raumplus solutions. Wiradoor provided the doors and windows, while SIMU supplied door handles, hinges, and locking hardware. Cellux contributed stretch-ceiling material to selected areas, with ceiling compositions further developed by HS Premium Ceiling and Zenith.
Craftsmanship and lighting
DATS contributed detailed artisan metalwork, while Trijaya Steel developed expressive metal elements, including the Library door and the Garage partitions. Bohemia Crystal Center added a layer of decorative luxury through its chandeliers, wall lamps, table lamps, and crystal lighting, and TERRA rounded out the lighting design across the pavilion's varied spaces.
One of the most distinctive contributions came from Eztu Glass, whose artisan glass elements, including melton glass, stained glass, and antique mirror treatments, showed how advanced technique and traditional decorative qualities can coexist within a contemporary interior.
Furniture, decor, and art
Furniture was treated as part of the architectural composition rather than a separate display. Barca produced custom luxury furniture for the Pantry and wardrobe areas, while LAFLO and Pita contributed collections represented by Grado and CAMERICH in the Living Room, alongside Lily Koo in the Bedroom. Goodrich Global Indonesia added carpets, wallpapers, and upholstery and curtain fabrics, connecting the architecture's material character with the softness of the interiors.
Meglio completed the decorative layer with a collection of table lamps, frames, and art pieces that helped turn a designed setting into a lived-in home, and also hosted a live styling session demonstrating how a room comes together. Stasa Gallery introduced artworks by Masdibyo to the Living Room, while Saint James Tableware presented a special collection designed by Harry Fatkan for the pavilion's culinary and dining experiences.
Bathroom and pantry integration
The Bathroom and Pantry showed some of the strongest cross-brand collaboration.
Galleria played a central role in both spaces, working alongside Orange Marble, Bosch, and KOHLER to bring natural stone, sanitaryware, and appliances into one cohesive language. KOHLER's luxury sanitaryware defined the Bathroom, while Bosch supplied the Pantry's cooking, refrigeration, coffee, and ventilation solutions.
Technology
Technology was integrated quietly throughout the residence. Daikin, represented through DAIKIN Proshop PT Sinar Berkat Harapan, supported the climate system, and Dextron Smart Home System introduced home automation across the spaces.
Samsung displayed its latest Neo QLED and The Frame televisions in the Living Room, Bedroom, and Garage, while V2 Indonesia curated the audio experience through Aurowave, Bowers & Wilkins, Bang & Olufsen, and Sonos, showing how sound and audiovisual technology can live inside the architecture rather than sit apart from it.
Landscape and construction
Landscape Architect Anggia Murni, the principal of Tropica Greeneries, brought landscape and greenery elements, introducing living trees and natural vegetation to both interior and exterior areas and reinforcing luxury living as a relationship between built space, materiality, and nature.
Behind the finished experience was an extensive construction effort. Arkara handled the façade, Living Room, Pantry, and Dining Room; SATO developed the Bedroom and Bathroom with precise interior execution; and ASB Interior completed the interior and furniture work for the Library and Garage. MJK (Mahakarya Jaya Konstruksi) served as main construction contractor, TSM (Trijaya Sarana Makmur) handled the pavilion's booth construction, and PT Sumber Daya Agung (SDA) supported mechanical, electrical, and plumbing systems, ensuring the pavilion functioned as a complete operational space rather than a temporary set.
Beyond the space
The collaborative identity extended beyond the physical build. Rusli Hadiwinata designed a series of attire for principal designer Harry Fatkan's brand activations, while Indonesia Design Magazine supported the project as media partner.
Throughout the exhibition, the pavilion functioned as an active platform rather than a static installation. Programming included a live cooking session by Chef Bryan C. Ferrysienanda, hosted by Bosch and Galleria; a live cooking session by Chef Narae Hahn and a tea experience with Hena Jung, both hosted by Saint James Tableware; and gathering and networking sessions hosted by Cosmas Gozali and Ronald Suhartono.
ASB Interior invited celebrity guest Andre Taulany, and the overall activations were led by Lawrence Russell Fatkan, creating an ongoing series of conversations, demonstrations, and encounters between participating brands and visitors.