Story by Muthi Kautsar | Photo by Ernest Theofilus, Courtesy of FFFAAARRR
With just 14 rooms, newly opened PLAATS Hotel in Ciumbuleuit, Northern Bandung, introduces a more intimate approach to hospitality, one built around the simple philosophy of “Vacation Often.” Rather than treating a holiday as an occasional escape requiring a long journey or extended stay, PLAATS proposes something more attainable: a slower night away can be enough to recharge the mind, body, and spirit, reconnect, and be fully present.
Located in one of Bandung’s cooler and greener neighbourhoods, PLAATS occupies a comfortable middle ground between the city’s energy and a more restorative pace. Ciumbuleuit’s tree-lined streets and milder climate can feel surprisingly removed from Central Bandung, yet coffee shops, restaurants, boutiques, and lifestyle destinations remain within easy reach. The setting makes it possible to step away without truly leaving the city behind.
Designed by architecture and design firm FFFAAARRR, PLAATS deliberately moves away from the uniformity of conventional hotels. Each of its 14 rooms has its own layout, character, and atmosphere, meaning no two stays are quite alike. Lofts, jacuzzis, and one to three-bedroom configurations are arranged almost like a jigsaw, allowing families and groups of friends to inhabit the spaces according to their needs. Across the different layouts, natural light, textured materials, curated furniture, and carefully considered details create the atmosphere of a refined home rather than a standard hotel room.
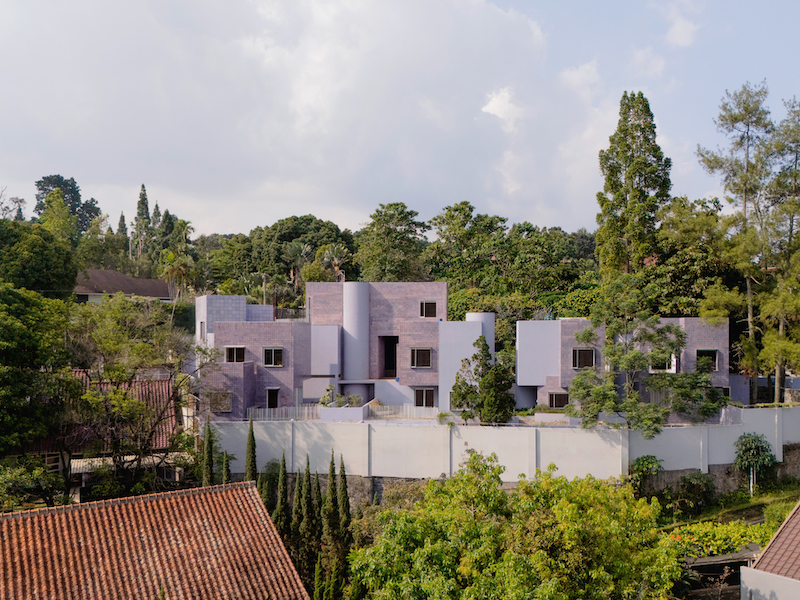
The hotel’s individuality begins from the outside. Responding to Ciumbuleuit’s naturally contoured terrain, PLAATS appears to emerge from the hillside, almost as a contemporary structure rising from a cliff amid the rooftops of its neighbours. Layers of greenery soften its architectural presence, while the distinctive purple façade draws upon Bandung’s identity as Kota Kembang, or the Flower City, translating the associations of flowers and the pink spectrum into a bold architectural expression.
Inside, PLAATS extends its philosophy through a self-check-in concept. Rather than following a fixed arrival ritual, guests can enter according to the rhythm of their own journey, creating a sense of privacy and independence without compromising comfort. The experience feels less like checking into a hotel and more like arriving at a private space prepared for a personal retreat.
A vinyl player in every room reinforces this slower approach. In an era of instant streaming and digital convenience, selecting a record, placing it on the turntable, and listening without rushing becomes a small but meaningful ritual. It encourages guests to pause and engage with the present rather than simply fill the silence.
PLAATS also looks outward to Bandung’s creative character through its collection of Indonesian artworks, locally crafted products, and thoughtfully selected sustainable and upcycled materials. These elements are not merely decorative. Their stories contribute to the hotel’s identity while strengthening its connection to local culture, creative communities, and more conscious design practices.
Ultimately, PLAATS suggests that taking a break need not be an elaborate undertaking. In a city known for its creative energy, cool air, and abundant greenery, “Vacation Often” becomes an invitation to make rest part of everyday life, even if only for one night.
PLAATS Hotel
Jl. Cisatu No. 12, Ciumbuleuit, Bandung 40141
T. +6281120001212 | W. booking.majafamily.com | IG. plaats.hotel
Number of Rooms: 14 rooms
Room Sizes
1-Bedroom Studio 27 sqm
1-Bedroom Studio with Pantry (two-story) 65,53 sqm
1-Bedroom Studio with Bathtub 21 – 42 sqm
1-Bedroom Studio with Jacuzzi & Pantry 63 – 69 sqm
2-Bedroom Studio (two-story) 72 sqm
2-Bedroom Studio with Pantry (two-story) 49,21 sqm
2-Bedroom Studio with Jacuzzi & Pantry 90 sqm
3-Bedroom Studio with Jacuzzi & Pantry 102 sqm
Site Area: 1,450 sqm
Gross Floor Area: 1,730 sqm
Architecture Consultant: FFFAAARRR
Interior Consultant: FFFAAARRR
Lighting Consultant: Dharmawan Lighting
Landscape Consultant: Ma Laya
Main Contractor: Maja Family Project
Interior Contractor: Maja Family Project
Started Construction: 2022
Completed: June 2026