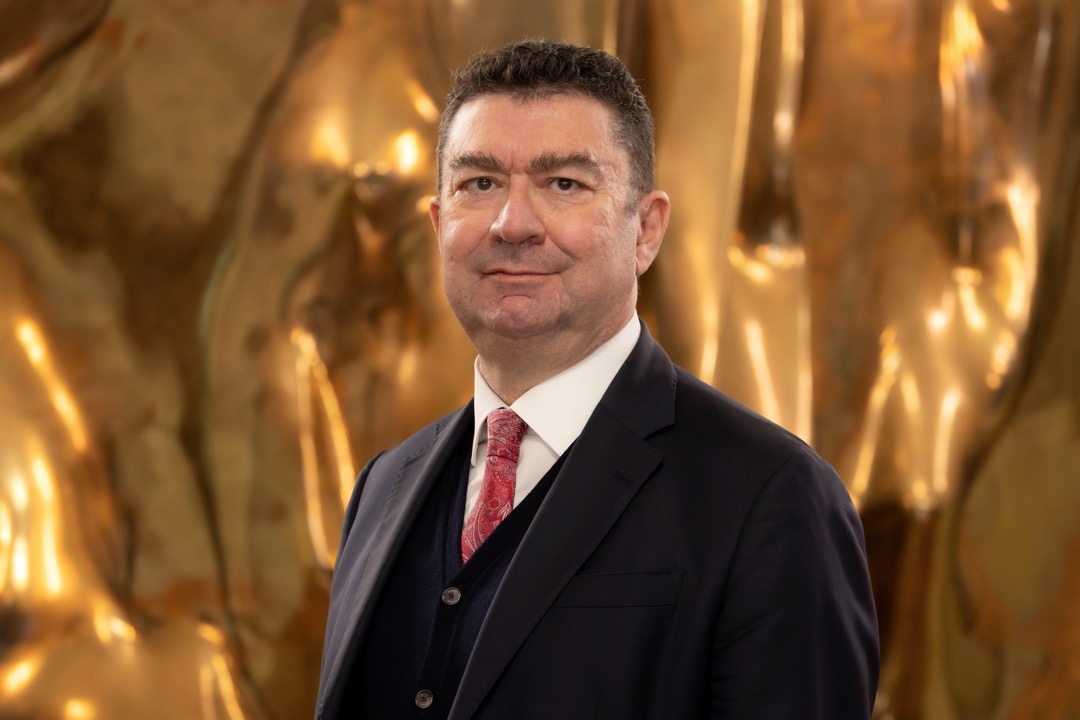
H.E. Roberto Colaminé | Italian Ambassador to Indonesia
I wish to congratulate the organisers of the Italian Design Day and of the Indonesia Design Week, which hosts it in Jakarta, for this year's theme: “Re-Design: Regenerating spaces, objects, ideas, and relations”. I am glad to share some considerations on a particular aspect of this wide subject: the idea of regenerating spaces through the reconnection of the interiors and exteriors of buildings, a concept inspired by the respective natural beauties and know-how of Italy and Indonesia.
Air and noise pollution have exacerbated the process of dichotomy between the buildings’ internal and the external spaces over the last centuries. Recent developments toward technologies characterised by lower exhaust and noise emissions have opened a possibility to revert this trend.
Designers can now start looking at this perspective by using the latest technologies but also by finding inspiration in traditional building techniques known as vernacular architecture: an area in which Indonesia has a fairly unique position, since its traditions are not only rooted in its ancient past but are still living today.
Indeed, the idea of connection between internal and external spaces, almost inherent to vernacular architecture in many areas of the world, has been retained in some currents of modern and contemporary architecture.
An outstanding case of intervention with the aim of regenerating spaces, specifically through the reconnection of interiors and exteriors, is the conversion of the building of the Gare d’Orsay in the Musee d’Orsay in Paris by the Italian architect Gae Aulenti in the 1980s. The building was adapted to become a modern museum while preserving the historical identity as a train station. The main element of such transformation was the use of the most evident of all the external natural elements: sunlight! Sunlight enters the building through the large glass vault and facilitates the fruition of the artworks, mostly Impressionist and Post-Impressionist paintings, which were conceived to be painted en plein air and are now exposed in a protected environment and yet can be enjoyed in the same natural light.
Looking at the future, the blending of new technologies and of traditional designs could be the key for a step forward. Indonesia has much to offer in terms of inspiration, through some of its traditional architectural structures: one may consider emblematic the Traditional Houses of the Indonesian archipelago of Nusa Tenggara and, in particular, the Uma Mbatangu houses of Ratenggaro, in the island of Sumba, where practical and spiritual reasons concur to shape buildings of great beauty and functionality.
These buildings are characterised by a floor raised above the ground through timber posts, preceding modern concrete pylons, openings on all sides to allow light and free-flowing air and to maintain a constant view of the surrounding environment – similar elements can also be recognised in the Unité d’Habitation de Marseille designed by Le Corbusier in the 1940s – and, almost uniquely, tall and narrow pyramid-shaped roofs, whose geometry can favour air circulation through convective movements.
Some of these principles are reflected in the most recent evolution of Indonesian architecture as well. Provided that a path toward an increasingly clean environment is maintained, designers will be able to “open up” buildings to the external environment.
Italian and Indonesian designers, meeting in this event today’s event, may indeed join forces and play a role in the direction of regenerating spaces, with the aim of re-connecting building interiors and exteriors and, ultimately, of reconnecting us all with our natural environment.